
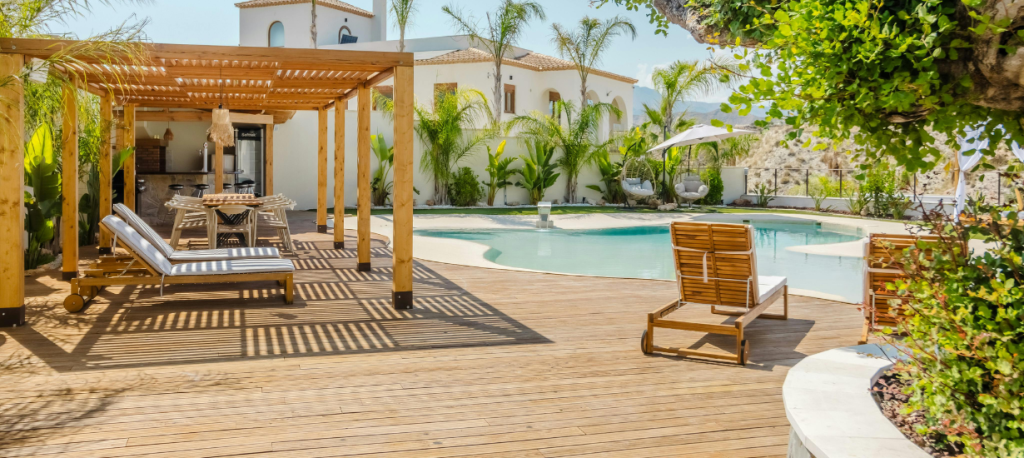
Custom Pergola Builders in Hummelstown and Hershey, PA
The 17036 Regulatory Split
Hummelstown Borough Pergola Rules
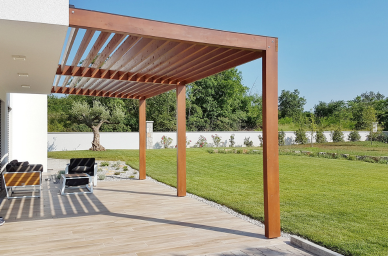
Derry Township and Hershey-Area Pergola Rules
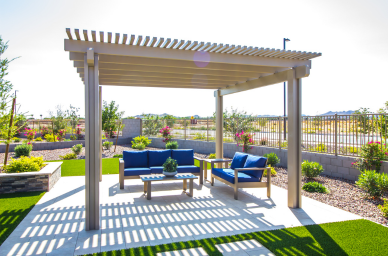
Freestanding vs. Attached: The Permit Difference
Freestanding Pergolas
A freestanding pergola stands on its own posts and footings, with no connection to the house's wall system.
It still needs proper placement within setbacks, frost-depth footings, and local zoning review, but it avoids the structural addition classification that comes with attaching to the home.
Freestanding designs often move through review faster.
Attached Pergolas
An attached pergola connects directly to the house. Under Pennsylvania's Uniform Construction Code, that connection qualifies as a structural addition.
That triggers:
Structural site plans
Ledger-board connection inspections
Flashing review
Water management requirements
The ledger is the part most homeowners underestimate. Once the pergola ties into the home's wall system, the load path runs through the framing and siding assembly, and every piece of that connection has to be inspected.
Attached designs suit homeowners who want a direct indoor-outdoor transition off a rear door or existing deck and are willing to plan for the longer review path.
We help choose before the design is committed.
Why Frost Depth Matters More for Louvered Pergolas
Permanent pergolas in Central Pennsylvania need concrete footings poured to at least 36 inches below finished grade.
Clay-heavy soils move through winter freeze-thaw cycles. Shallow supports can lift, settle, and shift, which shows up as twisted posts, pulled connections, and a frame that is no longer square.
Open-Beam Pergolas vs. Motorized Louvered Pergolas
For a rough cedar open-beam pergola, minor seasonal movement is a nuisance.
For a motorized louvered pergola, it can become a mechanism failure. Adjustable aluminum louvers operate on tight tolerances. If one column settles or tilts, the louver panels can bind, drag, or stop sealing against rain.
The motor works harder, the frame stresses the hardware, and the waterproofing gap that opens at the low side defeats the purpose of the system.
Foundation Planning for Motorized Pergolas
Foundation planning for motorized pergolas accounts for:
Column loads
Existing slab thickness where posts anchor into hardscape
Patio conditions
Drainage movement around the piers
Long-term frame alignment
The louver system's performance five years out depends on decisions made before the first post goes in.
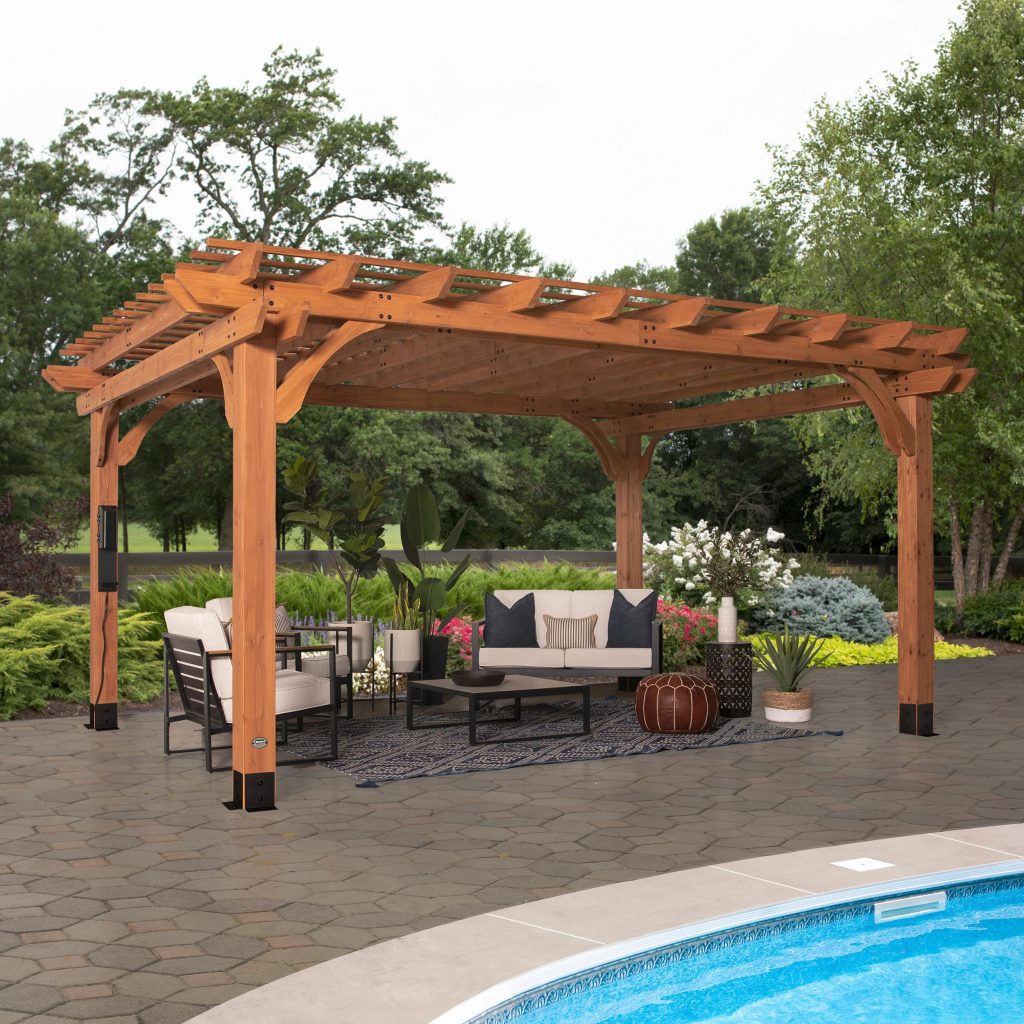
Rough Cedar Pergolas
- Exposed beams
- Decorative rafter tails
- Heavier post profiles
- Stained or sealed finishes
Metal and Aluminum Pergolas
Material Options
Motorized Louvered Pergolas
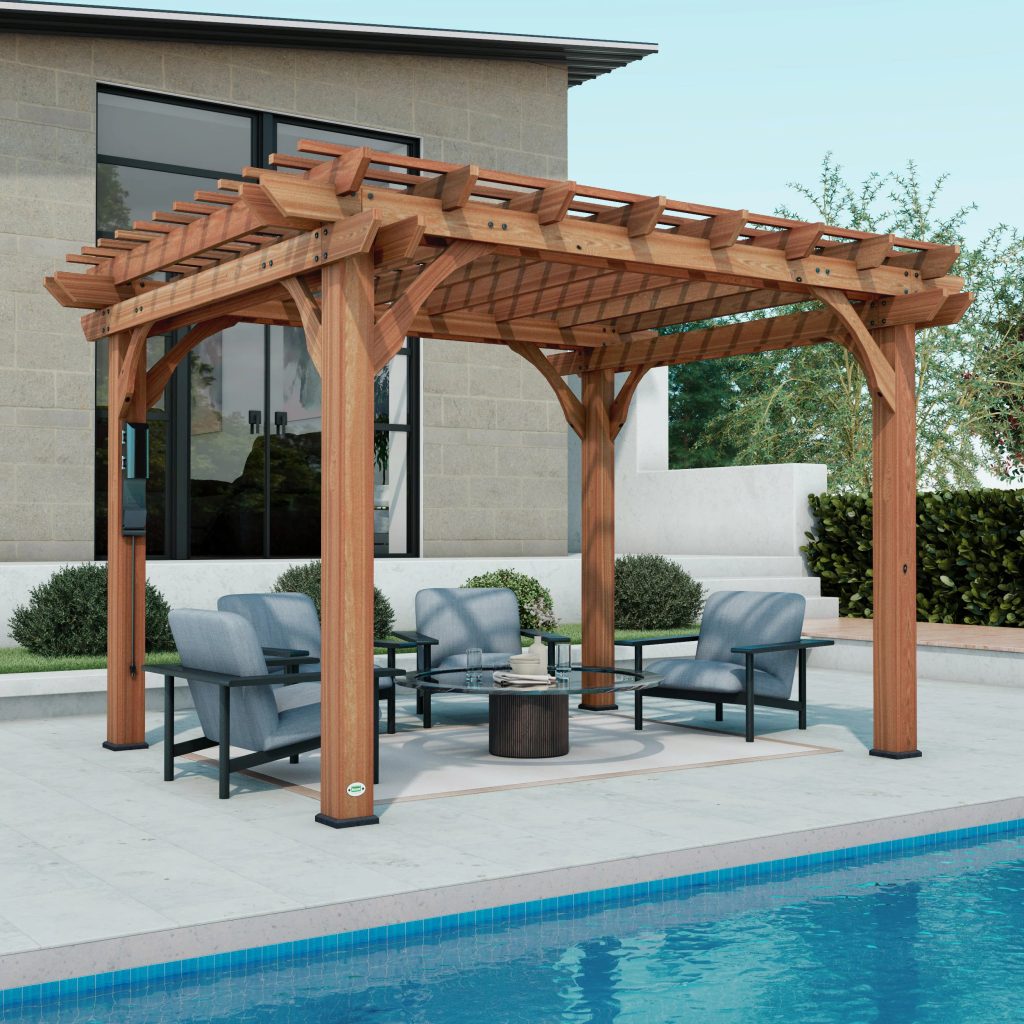
- Adjustable louvers
- Integrated drainage
- Powder-coated galvanized steel
- Built-in power access
- Three outlets
- Three USB charging ports
Pre-Design Pergola Checklist
- Municipality
- Parcel zoning district
- Impervious coverage where it applies
- Freestanding vs. attached classification
- Footing depth
- Setback rules
- Structural review triggers
- Inspection path
What Gets Checked Before Design Is Locked In
Every pergola project starts with the same sequence. Style and material choices come after the property, permit, and structural requirements are resolved.
Hummelstown Borough Design Review
For Hummelstown Borough projects, we calculate the 2-foot side setback, 3-foot rear setback, and existing plus proposed coverage against the 40% impervious cap.
Derry Township Design Review
Start Your Custom Pergola Design
Our Location
Connect with Veteran Deck Builders today to start your dream Deck.
WE ARE OPEN MONDAY-SUNDAY
7:00 am - 7:00 pm
Contact Us
(717) 779-1782
Our Location
23 Kellocks Run Rd, Hummelstown, PA 17036