
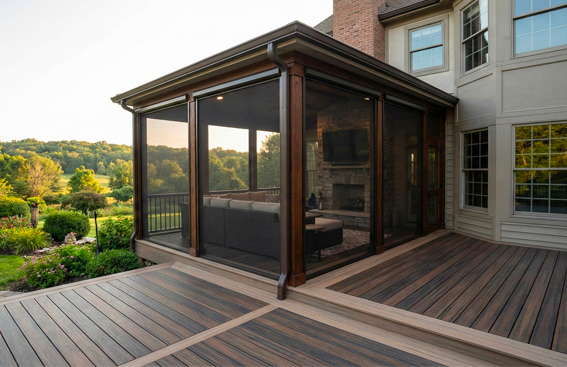
Custom Screen Rooms and Screened Porches in Hummelstown, PA
Does a Screen Room in Pennsylvania Require a Building Permit?
What the Screen Room Permit Package Covers
- Existing deck review
- Footing depth assessment
- Roof tie-in planning
- Zoning setback checks
- UCC permit documents
- Stormwater paperwork where required
- Floodplain review where applicable
- Inspection coordination before the room is enclosed

Screened Porch Footings in Dauphin County: Why 36 Inches Matters
- Screen panels that loosen
- Doors that rub
- Roof trim that opens at the joint
- Floor lines that feel off
Permit Rules by Municipality
Municipality
| What Triggers a Permit
| Local Rule to Plan Around
|
Hummelstown Borough
| Roofed screen rooms, structural additions, visible changes to older homes
| R-SF setbacks: 10-foot side yard, 20-foot rear yard; Historic Overlay for pre-1945 visible facades
|
South Hanover Township
| Permanent structural enclosures, new roof area
| SWM minor plan or exemption for new impervious surface; inspections through Approved Code Services
|
Swatara Township
| Additions near Swatara Creek basin
| Floodplain Development Permit where mapped conditions apply
|
Londonderry Township
| Decks over 30 inches, roofed coverings, screen enclosures, electrical lines
| Full UCC building permit; floodplain review near watercourses
|
Hummelstown Borough: Setbacks, Lot Coverage, and Historic Homes
Borough lots carry more planning pressure than a large suburban property.
In Single-Family Residential zones, screen rooms must respect a 10-foot side yard setback and a 20-foot rear yard setback. Two-Family Residential zones use an 8-foot side setback and a 20-foot rear setback.
The final footprint also has to account for lot coverage and vegetative cover rules.
Historic Overlay Review for Older Homes
Homes built in 1945 or earlier get another layer of review.
Hummelstown Borough's Historic Demolition Overlay District, § 27-1416, protects principal buildings built before 1945 when the affected portion is visible from a public street.
If a screened porch changes a visible historic facade, the project may need Conditional Use approval from Borough Council.
Screened Porch Design for Downtown Hummelstown Homes
For downtown Hummelstown homes with Victorian or Colonial Revival details, the design should:
Sit at the rear or side of the property
Match the existing roofline pitch
Respect the column spacing
Use trim proportions that read as original to the house
South Hanover Township: Stormwater Review Comes With the Roof
A new roof creates new impervious surface. In South Hanover Township, that means a screened porch may need a Stormwater Management minor plan or an exemption application before work can move forward, separate from the structural permit.
South Hanover routes structural inspections through Approved Code Services.
The paperwork has to align with the roof footprint, drainage assumptions, and inspection sequence before materials arrive on site.
South Hanover Township Support
We handle the township-facing work, including:
Site layout review
SWM minor plan or exemption support
Permit documents
Inspection coordination
Swatara and Londonderry Townships: Floodplain Planning Near Swatara Creek
Floodplain Construction Requirements
- Detailed site plans
- Topographic data
- Flood-resistant materials
- Anchoring designed to resist flotation, collapse, and lateral movement during high-water conditions
Converting an Existing Deck Into a Screen Room
Existing Deck Conversion Inspection
- Footing depth
- Post spacing
- Beam sizing
- Ledger attachment
- Joist condition
- Stair and landing layout
- Guardrail requirements
- Roof support points
- Drainage around the foundation
Can I Add Electrical to a Screen Room?
Schedule a Screen Room Estimate in Hummelstown
Our Location
Connect with Veteran Deck Builders today to start your dream Deck.
WE ARE OPEN MONDAY-SUNDAY
7:00 am - 7:00 pm
Contact Us
(717) 779-1782
Our Location
23 Kellocks Run Rd, Hummelstown, PA 17036