Custom Porches in Hummelstown, PA
Do You Need a Permit to Build a Porch in Hummelstown?
Municipality
| Permit Trigger
| Impervious Coverage Cap
|
Hummelstown Borough
| Structural modifications or accessory structures over 500 sq. ft.; zoning review for setbacks, lot coverage, and historic overlays
| 40% maximum
|
Derry Township
| Any walking surface more than 30 inches above grade triggers structural UCC review through Bureau Veritas; lower structures still need zoning review
| 10%–35% depending on zoning district
|
South Hanover Township
| Permanent structural additions; stormwater review where new roof area is added
| Confirm at intake
|
West Hanover Township
| Structural additions and zoning setback review
| Confirm at intake
|
How Hummelstown's Soil Affects Porch Construction
Foundation Planning for Karst Conditions
- Reinforced footings
- Controlled runoff
- Proper pier placement
- Stable point-load planning
- Freeze-thaw movement control
Porch Load Path: What Carries More Than You Would Think
Structural Details We Plan Before Building
We plan:
Footing layout and excavation depth
Pier sizing based on roof footprint
Post-to-beam connections
Ledger attachment with water protection
Stair landing placement
Guardrail integration
Drainage below and around the porch
Under-Porch Conditions in Hummelstown Borough
In Hummelstown Borough, the structure also has to address under-porch conditions.
Borough Code Chapter 10, Part 5 covers vector control, and shaded or enclosed ground space below a porch can attract insects and rodents if left unaddressed.
We use gravel sub-bases, proper grading, and under-deck barriers to keep the structure clean beneath the walking surface.
Historic Porch Design for Downtown Hummelstown
Older homes in Hummelstown Borough need more care than a standard suburban porch build.
The Historic Overlay and Historic Demolition Overlay Districts can affect exterior porch work when the structure changes the visible profile, materials, or footprint of a street-facing home.
Victorian, Queen Anne, and Colonial Revival porch forms all have proportions and details that matter to how the house reads from the street.
Period-Appropriate Porch Replacement
That does not mean the design has to feel fragile or dated.
A replacement porch can use composite boards for durability, modern structural standards beneath, and a period-appropriate finish above.
We match:
Column profiles
Trim depth
Roofline pitch
Fascia details
Original facade proportions
The goal is a porch that looks like it belonged on the house from the start.
Porch Additions on Hummelstown Short-Term Rentals
Hummelstown Borough requires single-family detached short-term rentals to maintain a 25-foot distance from other residential structures, measured wall to wall.
Attached decks, porches, patios, and outdoor seating areas count in that measurement.
A new porch on a rental property can create a zoning problem even if the build itself is structurally sound.
We plan rental-property porch additions with that spacing rule confirmed before design work begins.
Porch Planning by Neighborhood
Farm Crest
Large lots and higher-end exterior expectations suit custom timber framing, wide porch spans, premium composite surfaces, and clean railing lines.
Downtown Historic District
Street-facing porches need period column proportions, matched rooflines, traditional trim, and restrained material changes to stay clear of Borough overlay review.
Brownstone Park
Space-limited layouts call for compact footprints, side-entry porches, efficient stair design, and low-maintenance materials.
Welbourne Reserve
Composite porch boards, low-voltage lighting, and step-down deck-to-porch transitions suit the modern durability expectations here.
Swatara Creek Corridor
Moisture exposure and floodplain proximity require pressure-treated framing, elevated porch design, drainage planning, and water-resistant detailing throughout.
What Veteran Deck Builders Builds
Porch Types and Features
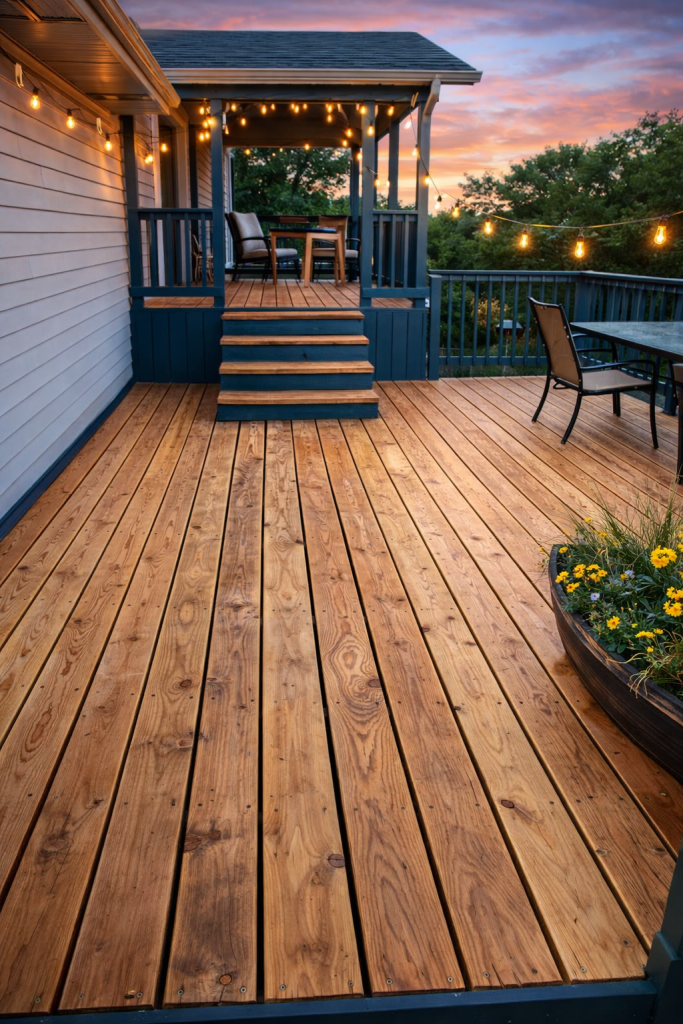
- Front porches
- Rear porches
- Covered porches
- Timber-framed porches
- Composite porch systems
- Porch replacements
- Porch-to-deck transitions
- Entry porches
- Porch stairs and railings
- Low-profile porch platforms
- Historic-style porch rebuilds
Request a Custom Porch Estimate
Our Location
Connect with Veteran Deck Builders today to start your dream Deck.
WE ARE OPEN MONDAY-SUNDAY
7:00 am - 7:00 pm
Contact Us
(717) 779-1782
Our Location
23 Kellocks Run Rd, Hummelstown, PA 17036