Our Location

Connect with Veteran Deck Builders today to start your dream Deck.

WE ARE OPEN MONDAY-SUNDAY

7:00 am - 7:00 pm

Contact Us

(717) 779-1782

Our Location

23 Kellocks Run Rd, Hummelstown, PA 17036
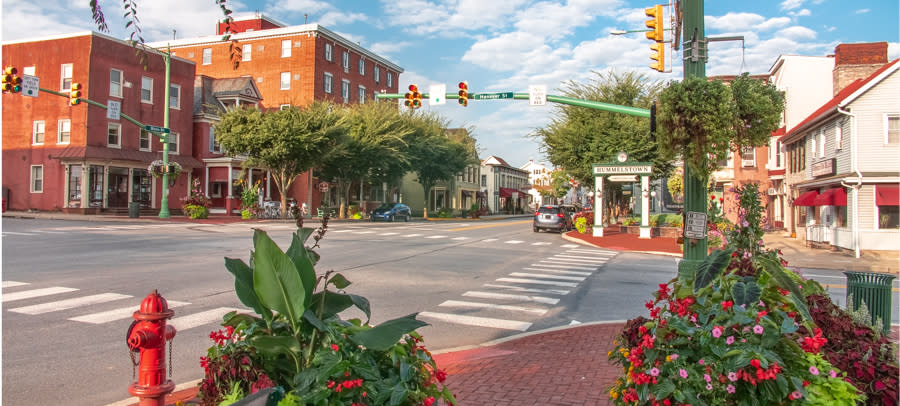
Deck Builder in Hummelstown, PA

We build and upgrade decks for homeowners at 23 Kellocks Run Rd, Hummelstown, PA 17036. Our work covers new custom decks, resurfacing, covered decks, porches, screen rooms, three-season rooms, pergolas, and gazebos, in composite, PVC, and wood-based structural systems. We’ve installed TimberTech and Trex across Central Pennsylvania and operate as HFDH, LLC under Pennsylvania Home Improvement Contractor Registration PA154450.

This page covers our full range of deck and outdoor-living work in Hummelstown. If you’re specifically looking into a new custom build, our Custom Decks page goes deeper on that process.

Call (717) 779-1782 to talk through your property, your existing deck’s condition, material options, and how you want the outdoor living space laid out.

Deck Building and Outdoor Living Services in Hummelstown

Custom Deck Construction

Custom deck construction fits properties that need a new platform, a replacement structure, or additional usable deck area rather than a surface-only update. Layout decisions cover deck elevation, framing spans, stairs, railing position, house connection, and how people move between the door, yard, patio, or driveway. In Harrisburg, we combined an existing deck refurbishment with an 8-by-12-foot extension: Trex Tide Pool decking, L-shaped stairs, PVC post finishes, concrete patio areas, and a rounded walkway. We planned the new framing around the yard instead of building an isolated platform.

Deck Resurfacing and Upgrades

Deck resurfacing can make sense when the current footprint still works and the underlying framing passes inspection. We remove the old deck boards, check joists and connections, replace damaged structural members, then install new decking, railing, stairs, or trim. In Linglestown, we resurfaced 270 square feet with TimberTech Landmark Collection French White Oak and kept the existing railings in place since they were still in good shape, which saved the homeowner about $3,500. We've also handled a 384-square-foot refurbishment in Hummelstown using TimberTech Coconut Husk.

Covered Decks

Covered decks need more structural planning than an uncovered platform. The roof adds dead load, snow load, and wind exposure, along with posts, beams, and roof-to-house connections that have to hold up. Roof and ledger flashing matter because water has to stay clear of the house framing at attachment points. Our covered-deck work accounts for footing design, load paths, exterior-rated fasteners, drainage, and permit review.

Porches and Screen Rooms

Porch construction covers front or rear porches, covered entries, porch replacements, composite porch systems, stairs, railing, and transitions between a porch and deck. Screen rooms add framed screen walls and usually a roof. Those changes affect wind exposure, roof loading, footing requirements, house attachment, drainage, and the permit path, so we check the existing deck framing before it carries an enclosure.

Three-Season Rooms

Three-season rooms add an enclosed roofed space that may include framed walls, windows, doors, electrical work, and a raised floor. If an existing deck forms the base, we review its footings, beams, posts, ledger connection, and load capacity before adding anything on top of it.

Pergolas and Gazebos

Custom pergolas can sit over a deck, a patio, or a separate backyard footprint. We build wood and galvanized-steel systems and offer motorized louvered options. One 10-by-16-foot VDB Miami pergola we installed has adjustable louvers, integrated drainage, powder-coated galvanized steel, power access, three outlets, and three USB charging ports, and it's rated for up to 3,100 pounds of load, 12 inches of snow, and 100 mph wind. Gazebos give homeowners a freestanding roofed structure without asking the deck to carry the whole outdoor living program. We currently build wood hip-roof, wood gable-roof, and metal gable-roof gazebos.

Composite, PVC, and Wood Decking Options

Composite Decking

Composite decking pairs manufactured board construction with lower routine maintenance than exposed wood. TimberTech caps most of its composite boards for moisture protection. Trex Enhance boards come from reclaimed wood and plastic film, and grooved boards can be installed with concealed fastening systems beneath the walking surface.

We used Trex Enhance Cinnamon Cove on a 500-square-foot Harrisburg deck, and on a Mechanicsburg build we ran Cinnamon Cove as a picture-frame border with Toasted Sand through the field of the front deck.

PVC Decking

PVC decking uses a fully synthetic board rather than a wood-fiber composite core. TimberTech describes its Advanced PVC as resistant to moisture, rot, mold, and mildew throughout the board, and says certain Advanced PVC products can run up to 30°F cooler than competitive composites, though all decking heats up in direct sun and darker colors run hotter.

On a 9-by-16-foot Carlisle project, we installed TimberTech Advanced PVC Landmark Collection in Castle Gate diagonally, paired with TimberTech Impression Rail Express, a matching drink rail, and low-voltage lighting.

PVC resists staining and weather exposure, but no deck board is scratch-proof. Surface care still matters.

Wood and Pressure-Treated Components

Even when the visible surface uses composite or PVC, pressure-treated lumber usually handles the structural load: joists, beams, posts, and stair framing.

Railing can run a different material entirely. RDI’s Finyl Line vinyl railing uses aluminum reinforcement inside the top and bottom rails, with black round aluminum balusters and concealed fasteners. On a Palmyra refurbishment, we paired Trex Cinnamon Cove decking with clay RDI Finyl Line railing and black balusters, plus a concrete landing at the base of the stairs.

A Hummelstown Deck Project by Veteran Deck Builders
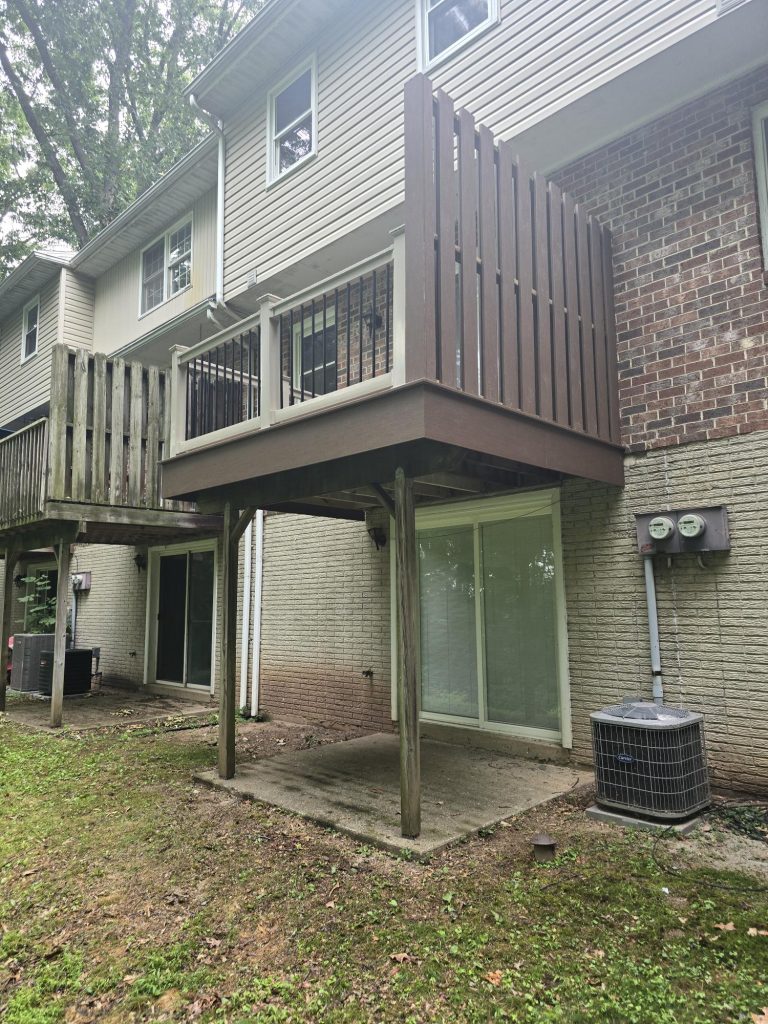
We recently upgraded an 80-square-foot deck in Hummelstown using TimberTech decking. Once we got into the work, we found joists that needed replacing rather than covering the existing structure over damaged framing. We also worked TimberTech boards into a fence-style privacy feature along the deck, giving the homeowner separation from the surrounding area without building a separate backyard structure.
Small footprints leave less room for error. Eighty square feet doesn’t leave much space for poor stair placement, oversized railing details, awkward border cuts, or a privacy wall that eats usable floor area, so board direction, perimeter finishing, railing position, and privacy screening all had to work inside that same small structure. New decking doesn’t fix deteriorated joists on its own, so we checked the existing framing before the finished boards covered it back up.
The project page currently lists the decking color as TimberTech Dark Teak. We’ll keep this page describing it simply as TimberTech decking until we’ve confirmed the color across both listings.

Planning a Deck for Your Hummelstown Property

Good deck design starts with the property.
Footing locations need soil that can carry the imposed loads without relying on loose fill or unstable surface material. The USDA Natural Resources Conservation Service notes that soil survey data helps with planning, but on-site investigation may still be needed for engineering applications. Soil conditions vary property to property, so we don’t assume one Hummelstown lot matches the next.
Freeze-thaw exposure affects foundation planning too. For municipalities administered by CKCOG, current climatic criteria list severe weathering and a 40-inch frost-line depth. What actually applies still depends on the governing jurisdiction, site conditions, tributary load, and approved plans. IRC Section R507.3 requires deck footings or another approved structural system to transfer deck loads into the ground, with limited exceptions for qualifying low freestanding decks.
Above the footing, we look at joist condition, post and beam layout, stair location, railing lines, yard slope, door height, drainage, and whether the existing framing can stay in place.
An attached deck puts extra attention on the house connection. Ledger placement, compatible fasteners, flashing, and water management affect both the structural attachment and the wall framing behind the ledger. Covered decks add another connection point at the roof. Site access matters too: a tight side yard, fenced property, slope, existing patio, landscaping, or limited machine access can all change how concrete, framing lumber, demolition debris, and finished deck boards reach the work area.

Deck Permits and Code Considerations in Hummelstown

Pennsylvania construction work runs under the Uniform Construction Code. The state’s triennial UCC update took effect January 1, 2026, and more than 90% of Pennsylvania municipalities administer and enforce the UCC locally.
For municipalities administered by CKCOG, decks below 30 inches from grade don’t require a UCC building permit under its published deck guidance. Decks or porches over 30 inches high, or with a roof, do require one. CKCOG also requires deck plans showing post-hole depth, lumber sizes, joist spans, beams, stairs, and guards.
That CKCOG rule doesn’t automatically apply to every property with a Hummelstown mailing address. Derry Township runs its own deck application and checklist, and South Hanover Township enforces Pennsylvania’s UCC through Approved Code Services for building inspections. For resurfacing work, we review the existing structure before boards go on, and if the scope includes deteriorated joists, beams, posts, stairs, or ledger connections, we confirm permit requirements with the building authority governing that parcel.

Frequently Asked Questions About Hummelstown Deck Projects

It depends on the project and the municipality governing the property. CKCOG’s current guidance says decks below 30 inches from grade don’t require a building permit, while decks or porches over 30 inches or with a roof do. Other Hummelstown-area properties may fall under a different permitting office, so confirm the parcel jurisdiction and project scope before construction.
Often, yes. Resurfacing works when the existing structure can keep carrying the required loads and any damaged framing gets corrected. On our 270-square-foot Linglestown project, we kept usable components, including the existing railing, while replacing the deck surface with TimberTech. On the 80-square-foot Hummelstown project, we needed to replace joists after finding structural issues.
Composite decking generally combines wood fibers and plastic beneath a protective cap. PVC decking is a fully synthetic construction. TimberTech states its Advanced PVC resists moisture throughout the board and can retain less heat than competitive composites in certain product lines. Trex Enhance composite offers grooved boards compatible with hidden fastening systems and skips the staining cycle that exposed wood decking needs.
Sometimes, but we can’t assume the existing deck will support it automatically. Roof construction adds permanent weight plus snow, wind, and drainage loads. We evaluate existing footings, posts, beams, ledger connections, and the proposed roof-to-house connection before designing the structure. Roof additions also trigger building permit review under CKCOG guidance.
Cost moves with deck dimensions, elevation, framing condition, decking material, railing system, stairs, demolition, roof construction, site access, lighting, privacy work, and other structural additions. Framing that can stay in place may cut down the rebuilding scope, while PVC decking, complex board patterns, roof structures, major framing repairs, or difficult access add labor and material requirements.
There’s no single depth that applies to every Dauphin County property. Footings have to comply with the frost depth and structural requirements adopted by the authority governing the parcel. CKCOG currently publishes a 40-inch frost-line depth for municipalities it administers, and IRC R507.3 requires footings sized for the loads the deck transfers into the ground.

Schedule Your Hummelstown Deck Project Consultation

Planning a new deck, resurfacing an existing structure, or adding a roofed outdoor space starts with the property itself. We’ll review the existing structure, proposed footprint, material selection, stairs, railing, house connection, and the permit authority that applies to your address.

Veteran Deck Builders HFDH, LLC 23 Kellocks Run Rd Hummelstown, PA 17036
Phone: (717) 779-1782 PA Home Improvement Contractor Registration: PA154450
Scroll to Top