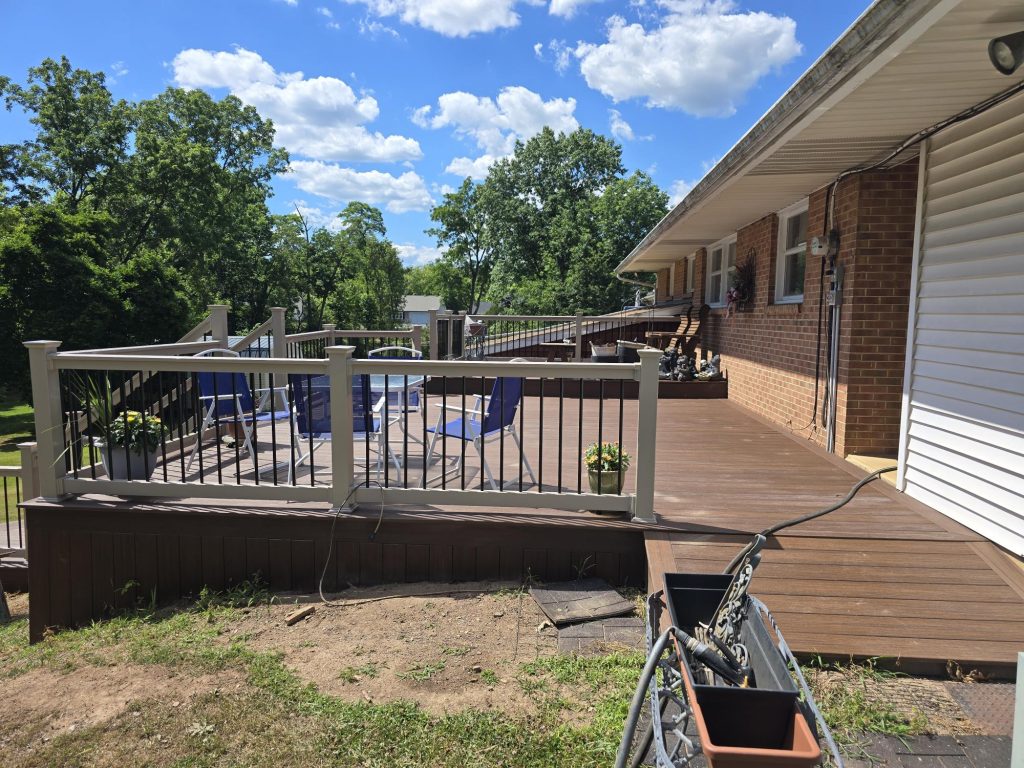
Our Location

Connect with Veteran Deck Builders today to start your dream Deck.

WE ARE OPEN MONDAY-SUNDAY

7:00 am - 7:00 pm

Contact Us

(717) 779-1782

Our Location

23 Kellocks Run Rd, Hummelstown, PA 17036
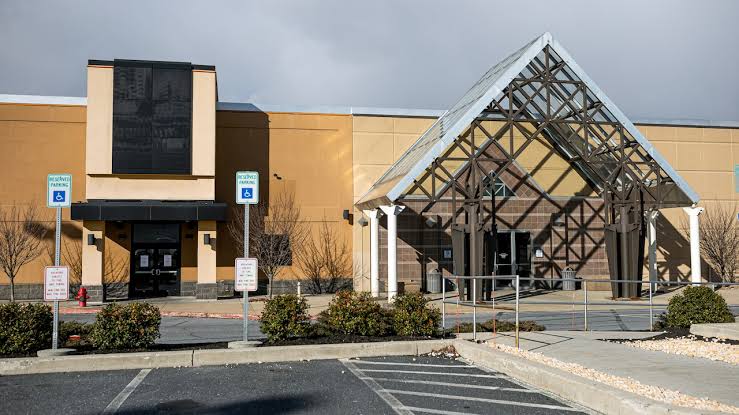
Custom Deck Builders in Colonial Park, PA

We build custom decks, resurface existing ones, and put up covered outdoor structures, screen rooms, porches, and pergolas for homeowners in Colonial Park and the greater Harrisburg area. We’re owned and operated by Bud Miller, a retired Army Captain with 16 years in the National Guard as an Infantry Battalion Company Commander, and that discipline carries over to how we run a jobsite: materials staged before the crew arrives, debris hauled out, framing inspected before it’s covered.

We operate as HFDH, LLC out of 23 Kellocks Run Rd, Hummelstown, PA 17036, phone (717) 779-1782, under Pennsylvania Home Improvement Contractor registration PA154450. We work across Dauphin, Cumberland, York, and Adams counties, in Trex composite, TimberTech composite and Advanced PVC, pressure-treated structural lumber, and RDI Finyl Line railing.

Outdoor Structures Built for Colonial Park Properties

Colonial Park sits within Lower Paxton Township, so a deck project here has to work with the house, the yard, and the township’s approval process, not just the platform itself.

We build new custom decks, structural upgrades, resurfacing, covered decks, screen rooms, three-season enclosures, pergolas, gazebos, and related backyard structures.

Composite and PVC Decking

Custom deck construction can run capped composite from Trex or TimberTech, including Cinnamon Cove, Tide Pool, Toasted Sand, and TimberTech's Dark Cocoa line, or TimberTech Advanced PVC where a homeowner wants a fully synthetic board with no wood fiber. Board layout affects more than looks. Picture-frame borders and diagonal patterns mean more cuts and sometimes a different framing layout underneath, and hidden clip fastening keeps screws off the walking surface where the product allows it. Either way, the finished surface only holds up as well as what's underneath it: joists, beams, support posts, concrete piers, ledger attachment, stairs, and guard posts all have to carry the load before the first board goes down.

Traditional Timber

Pressure-treated wood still does structural work on most of our projects, composite or PVC surface or not: joists, beams, posts, and stair framing. Cedar shows up where homeowners want a natural material look, which tends to suit Colonial-style homes, brick houses, ranches, and split-levels around Colonial Park. Exposed timber needs upkeep composite and PVC don't: cleaning, refinishing, and keeping an eye on weathering. Worth factoring into the decision beyond just the upfront material cost.

Covered Decks, Screen Rooms, and Porches

Covered decks, screen rooms, and enclosed structures put roof weight and wind and snow loads on the support system underneath, so the posts, beams, footings, and roof-to-house connection all have to be sized for that, not just for an open platform.

Pergolas, Gazebos, and Shade Structures

We also install freestanding structures, including a 10-by-16-foot motorized louvered pergola with drainage built into the posts, rated for up to 100 mph wind, 12 inches of snow, and 3,100 pounds of static load, with three 110V outlets and three USB connections built in. Those ratings are for that specific pergola, not every configuration we build.

Resurface, Repair, or Fully Rebuild an Existing Deck?

Replacing the boards isn’t automatically the same as rebuilding the deck. Resurfacing can keep an existing pressure-treated frame in place when the joists, beams, posts, and ledger connection are still fit for service, and it generally costs less than a full tear-out when the frame qualifies.
A homeowner can often keep a frame that inspection finds sound, which means we’re not demolishing structurally good lumber just because the walking surface or railing has worn out. That’s the case on jobs like our Dillsburg resurfacing: 280 square feet in TimberTech Dark Cocoa with RDI Finyl Line railing, completed over three active days, with frame inspection and joist reinforcement built into the scope.
A full rebuild becomes the realistic option once inspection turns up deteriorated joists, rotting posts, damaged beams, bad ledger attachment, foundation movement, or a layout that needs more than the existing frame can support. Adding a roof or enclosure can push the decision the same way. A deck framed as an open platform shouldn’t be assumed capable of carrying a screen room or covered roof without a look at what’s actually underneath it.

Colonial Park Deck Permits and Lower Paxton Township Requirements
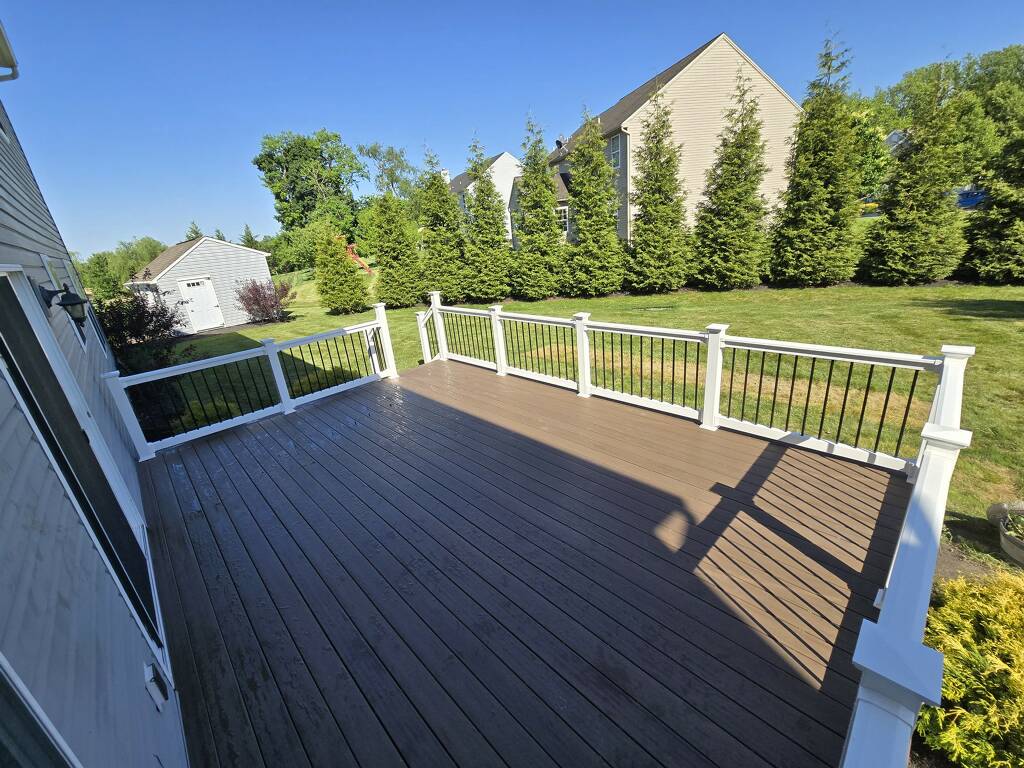
Colonial Park is an unincorporated community inside Lower Paxton Township, which gives it a more specific permit picture than a generic Harrisburg-area deck.
Lower Paxton Township requires a zoning permit, a stormwater permit, and a plot plan for deck construction, plus a building permit when the deck sits more than 30 inches above grade. The township’s building code is based on the 2018 International Residential Code and International Building Code, with its own guidance on guards and handrails.
That doesn’t mean every deck follows the same path. Height, attachment, footprint, stormwater impact, stairs, and roof construction can all change what needs review, so we confirm the applicable approvals during planning rather than assuming one path fits every lot.

Footings, Clay Soil, and Frost Movement in Dauphin County

Parts of the Swatara Creek basin and the wider Dauphin County area sit on clay that holds moisture, and when that moisture freezes, it pushes against anything shallow. A footing set too high can heave, and heave shows up as racked posts and distorted framing on an open deck, or sticking doors and binding window tracks once you’ve enclosed the space.
Structural footings need to sit below the frost zone, and the exact depth depends on the municipality, its adopted code, and the soil on the specific lot, so we confirm that before we dig rather than working off one number for the whole county.
The footing is only as good as what’s built on top of it. Loads move from the deck boards into joists, joists into beams, beams into posts, and posts into the footing, so post-to-beam hardware and the guard and stair attachments matter just as much as the concrete in the ground. An attached deck adds one more junction to get right: the ledger connection at the house, which is where structural load and water management meet at the same wall. That assembly needs the right fastening pattern plus flashing and waterproofing to keep water out of the rim joist, and frost movement below the deck can put extra tension on that connection if the structure shifts independently from the house.

Designing Around Colonial Park Homes and Lots

A deck footprint should respond to the property, not force every home into the same rectangle. Colonial Park runs the gamut from Colonial-style homes to brick, ranch, and split-level properties, and we plan around that: door and sill height, yard grade, stair direction, railing placement, drainage, material access, and how people actually move between the house and yard.
A steep rear grade calls for a different post-and-stair approach than a level backyard. A split-level home often has more elevation between the interior floor and finished grade than a ranch does. A tight side yard can make equipment movement and material staging its own planning problem. All of that shapes the structure and the labor before decking color even comes up.

Recent Deck Construction Projects Near Colonial Park

East Berlin: 256 SF TimberTech Build

We built a 256-square-foot ground-up TimberTech composite deck in East Berlin for $14,500. Substantial rear-yard grade variation meant new elevation framing and a post-and-pier foundation before any decking went down. Slope changed the structural scope well before finish materials entered the picture.

Dillsburg: 280 SF TimberTech Resurfacing

We resurfaced 280 square feet in Dillsburg using TimberTech Dark Cocoa decking with RDI Finyl Line railing, over three active days, with frame inspection and joist reinforcement as part of the scope.

Steelton: Tight-Access Trex Deck

A Steelton project measured just 6 by 7 feet, but the elevation meant five steep stair risers down to grade. We completed that build in two days using Trex decking with RDI Finyl Line railing. A separate Steelton repair job replaced two decaying support posts and two damaged guardrail sections in a single day, which shows targeted structural work doesn't have to turn into a full deck replacement.

Frequently Asked Questions About Deck Building in Colonial Park

Lower Paxton Township requires zoning and stormwater permits plus a plot plan for deck projects, and a building permit once the deck is more than 30 inches above grade. The exact submission still depends on the proposed footprint, height, attachment, stairs, and roof construction.
There’s no single depth that applies to every lot. Footings have to sit below the frost depth and meet the structural requirements set by the governing authority for that parcel, and the load each support carries factors into the final sizing too.
Often, yes, when inspection finds the joists, beams, posts, and ledger assembly are still serviceable or can be corrected without a full structural tear-out. Our Dillsburg job is a good example: we kept the usable framing and replaced the deck surface and railing rather than starting over.
Trex is a composite system, built from wood fiber and plastic under a protective cap. TimberTech makes both composite boards and a fully synthetic Advanced PVC line. The two construction types differ in fastening, framing needs, cost, and finish options, so we compare them by the specific product rather than treating composite and PVC as interchangeable.
Slope changes post height, stair geometry, access, and how loads reach the ground. Clay adds a second variable, since retained moisture expands when it freezes, which is why permanent structural supports need to sit below the frost zone. On an enclosed structure, footing movement can also show up in doors, window tracks, or the roof framing.
It depends on the scope. Our Dillsburg resurfacing, at 280 square feet, took three active days. A compact Steelton deck came together in two. Structural repairs, permitting, weather, demolition, site access, or roof work can push the timeline out from there.
Yes. Colonial Park, inside Lower Paxton Township, is part of our active service territory. We’re based at 23 Kellocks Run Rd in Hummelstown, so we serve Colonial Park rather than operating out of it directly.

Plan Your Colonial Park Deck Project

A useful site consultation covers more than square footage. Grade, footing locations, deck height, framing condition, stairs, railing, the ledger connection, material selection, drainage, covered areas, and Lower Paxton Township’s permit requirements all shape the final scope.

Veteran Deck Builders HFDH, LLC 23 Kellocks Run Rd Hummelstown, PA 17036
Phone: (717) 779-1782 PA HIC: PA154450
Scroll to Top